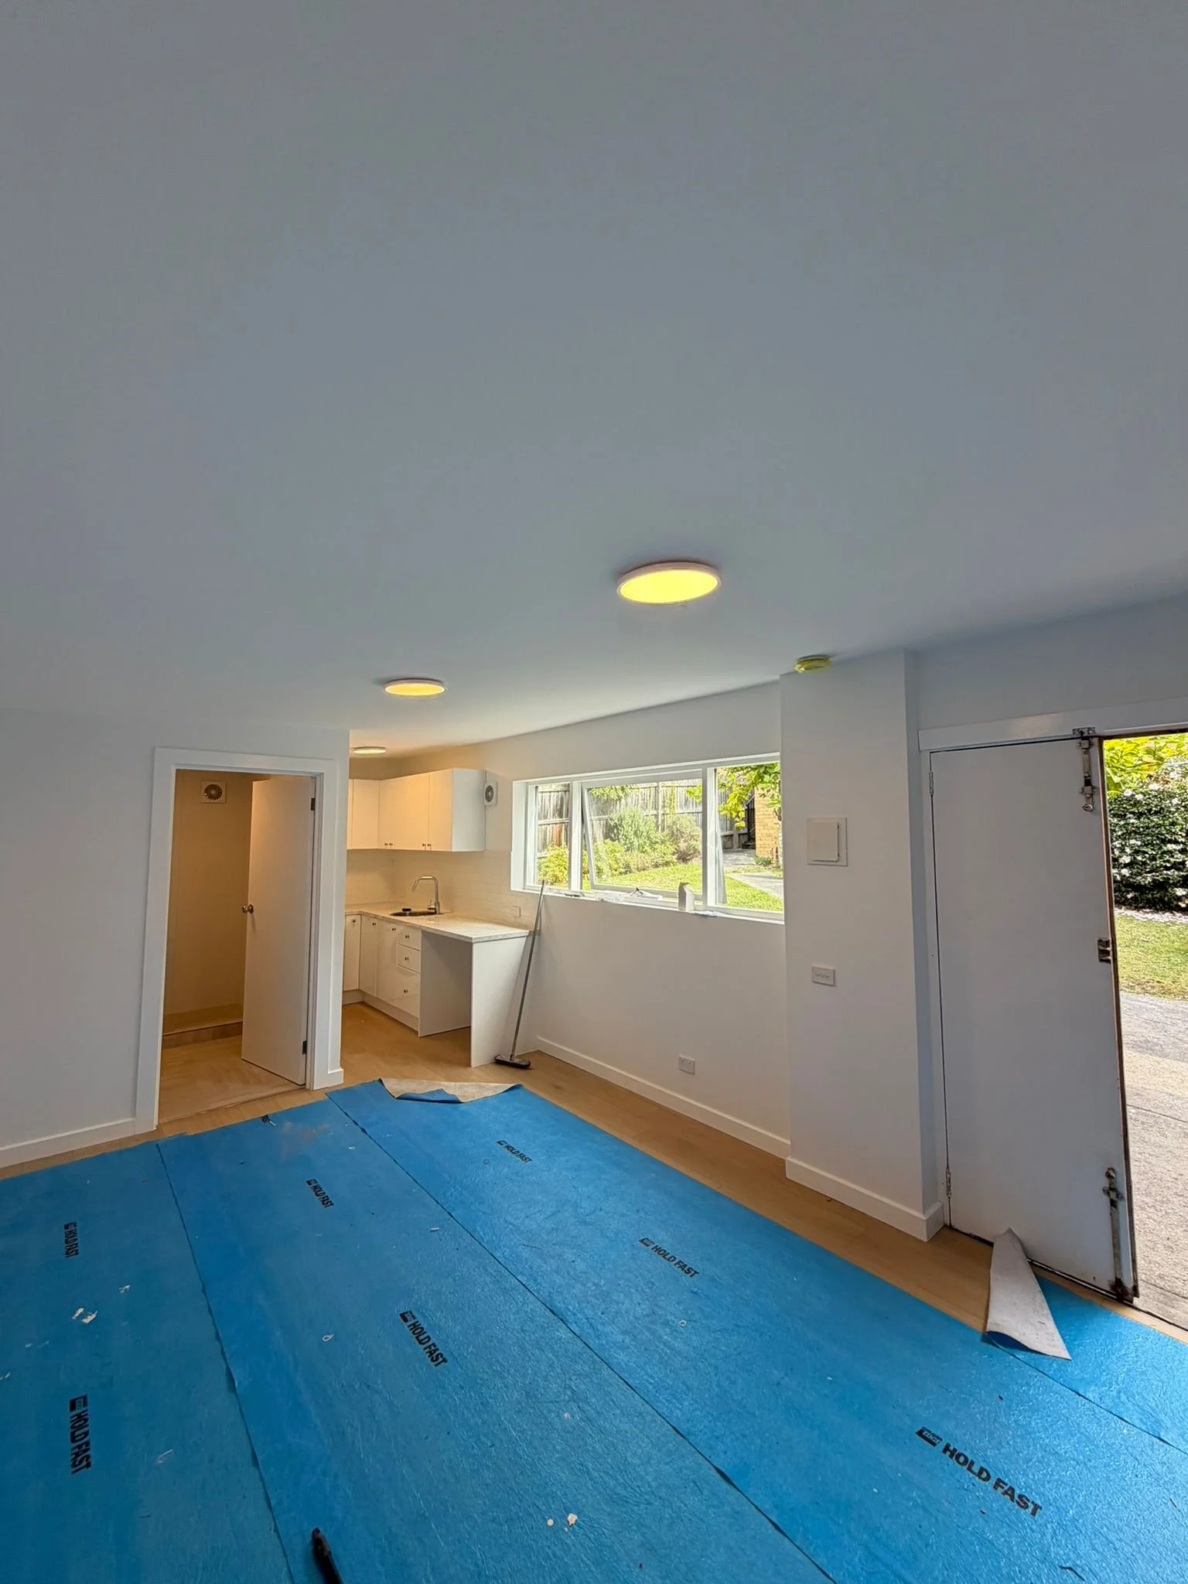
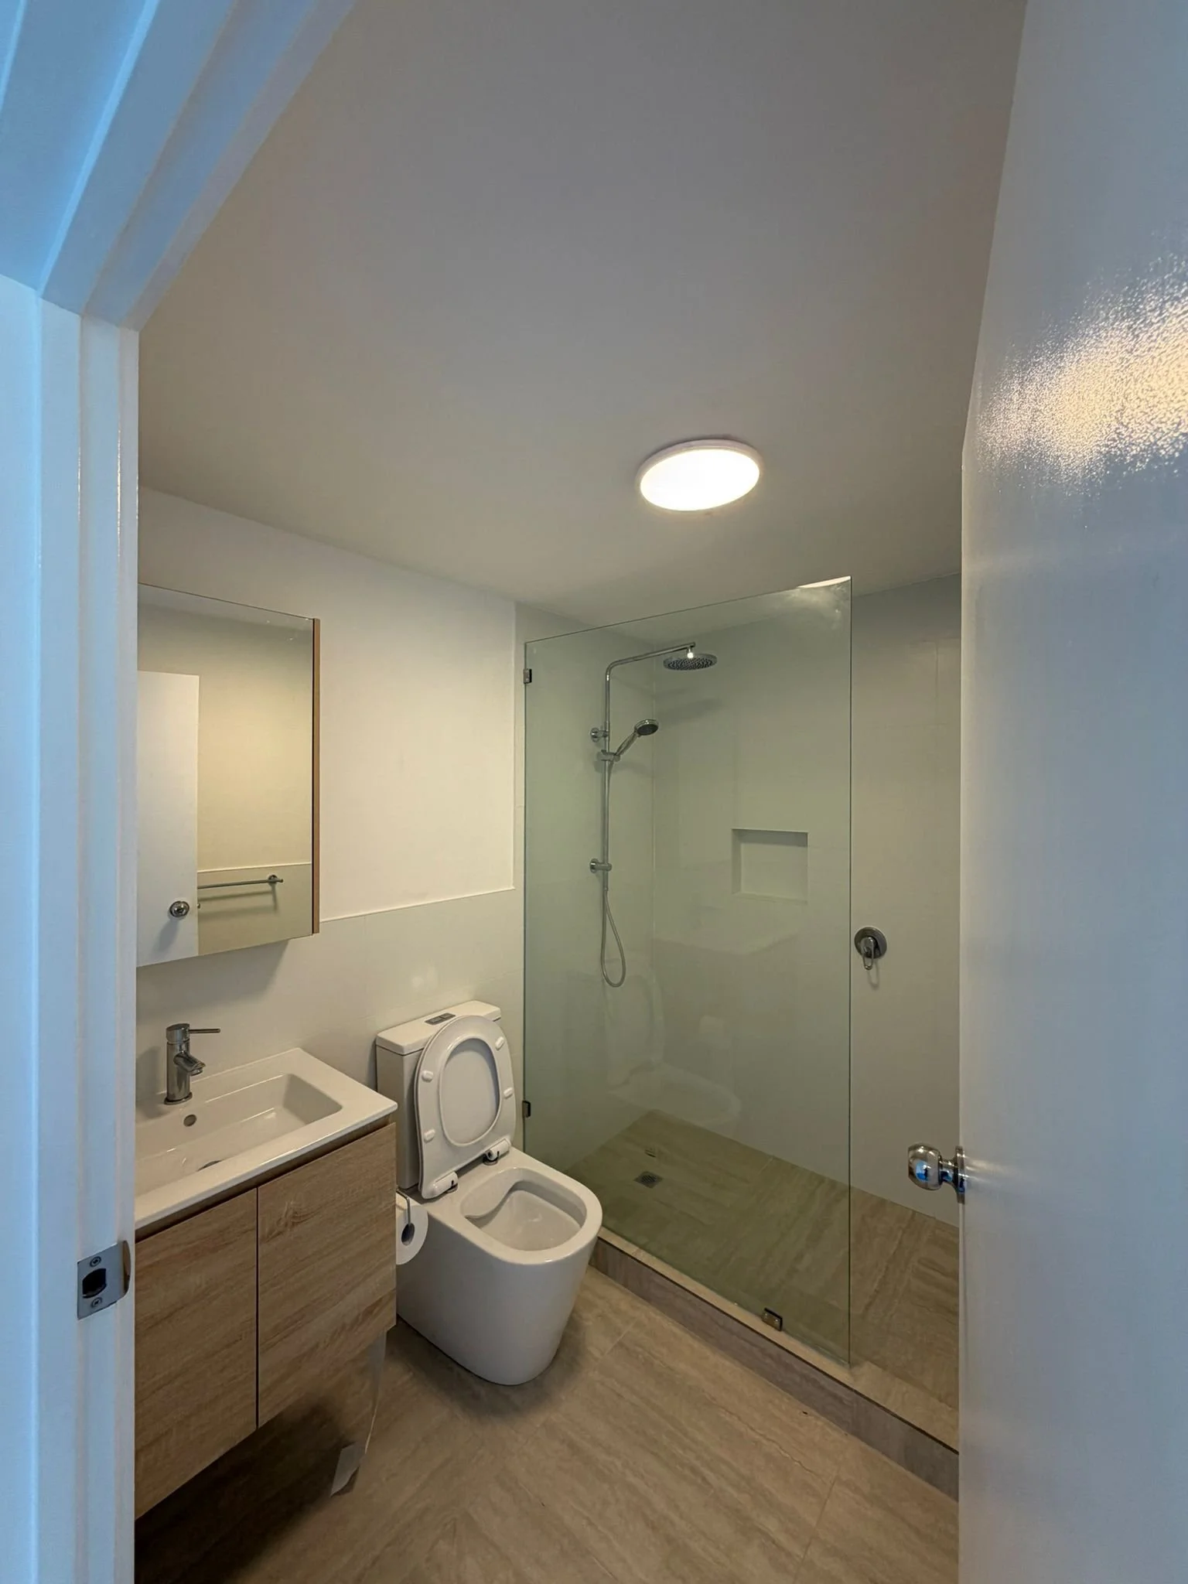
Transforming the laundry & bathroom into an inviting space.

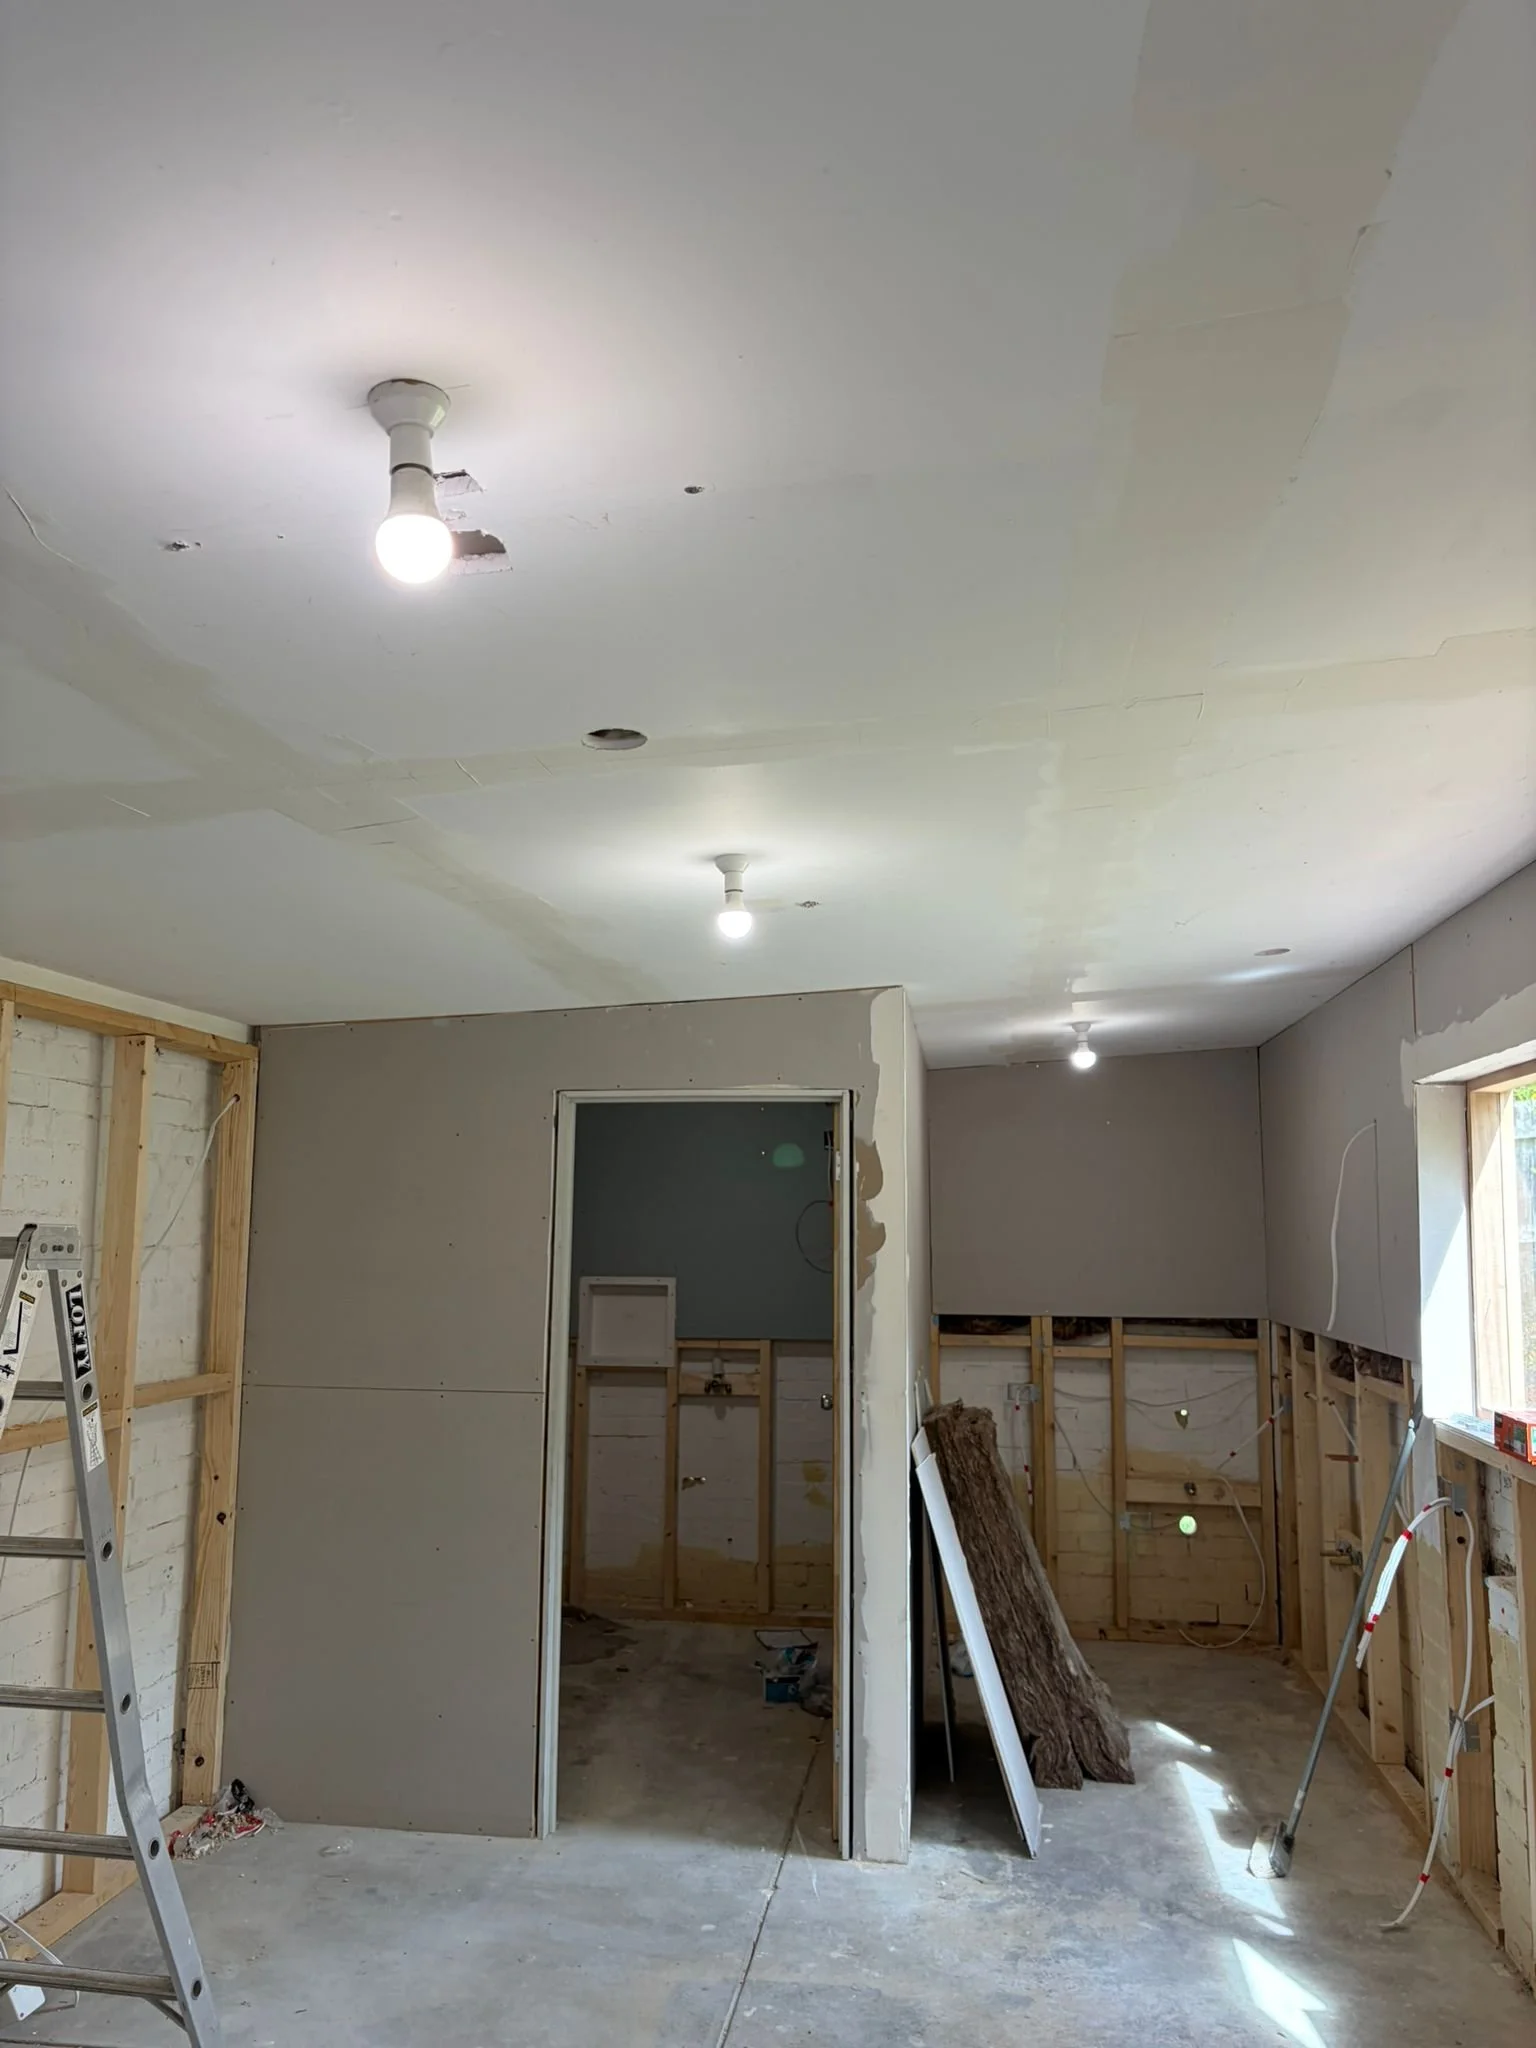
Interior of a room under construction, with exposed wooden framing, unfinished walls, and ceiling, and construction materials scattered.
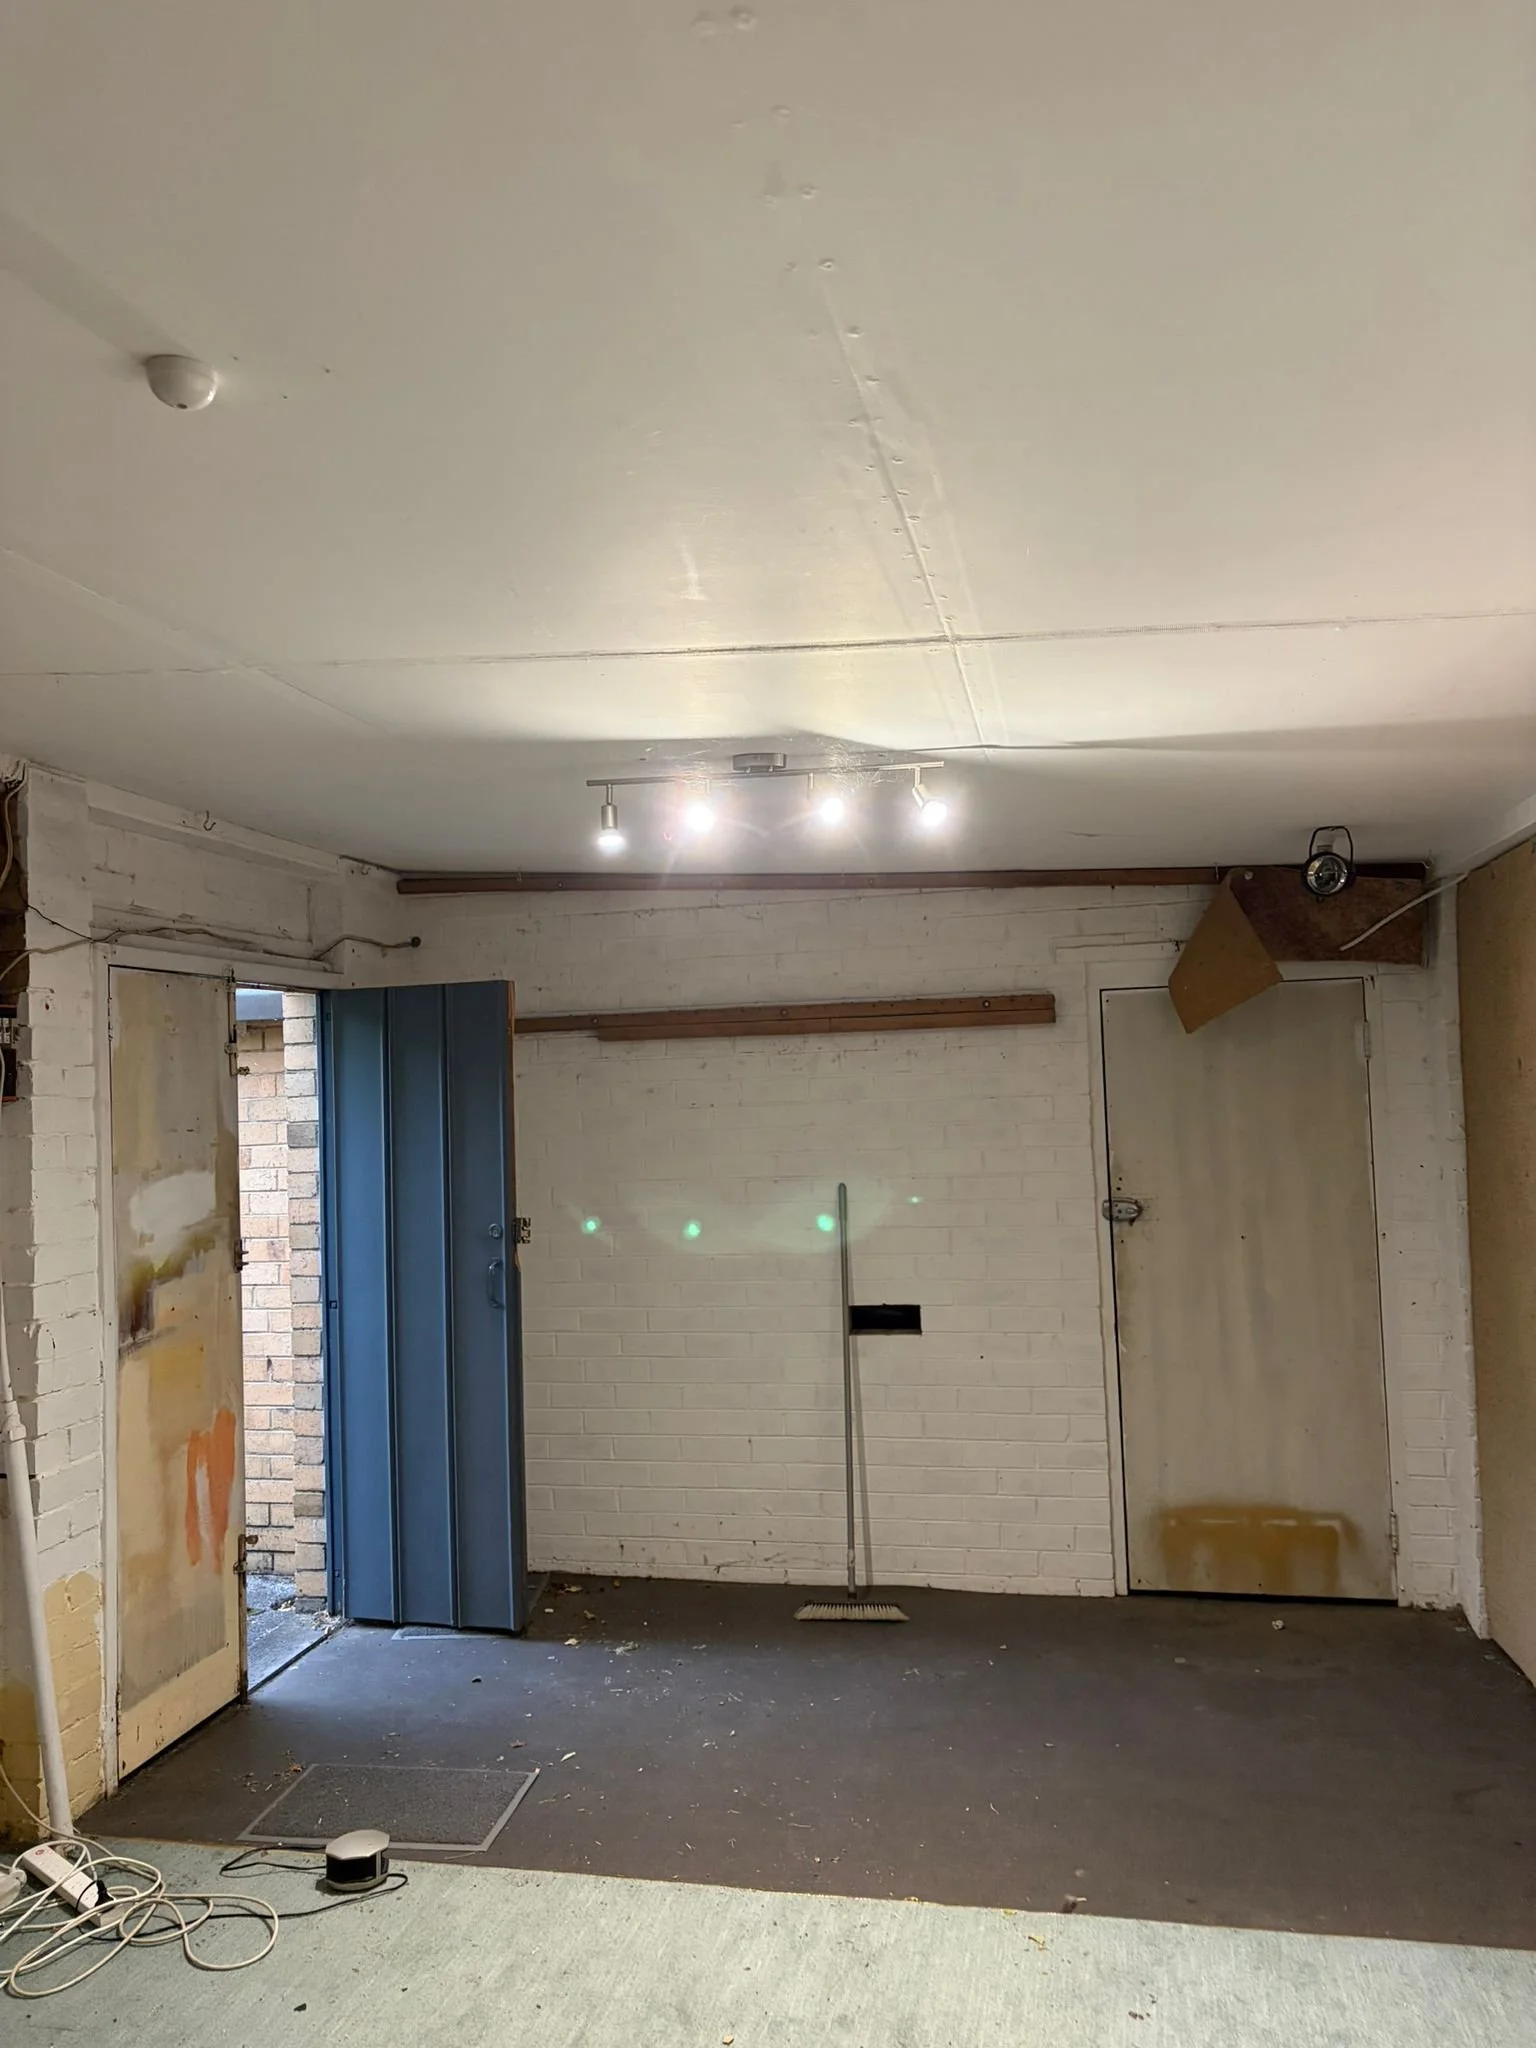
View of an unfinished indoor space with a white brick wall, a partially open blue garage door, yellow and white painted door, a broom, and some scattered electrical cords on the floor. Overhead lighting exposes the ceiling with some imperfections.
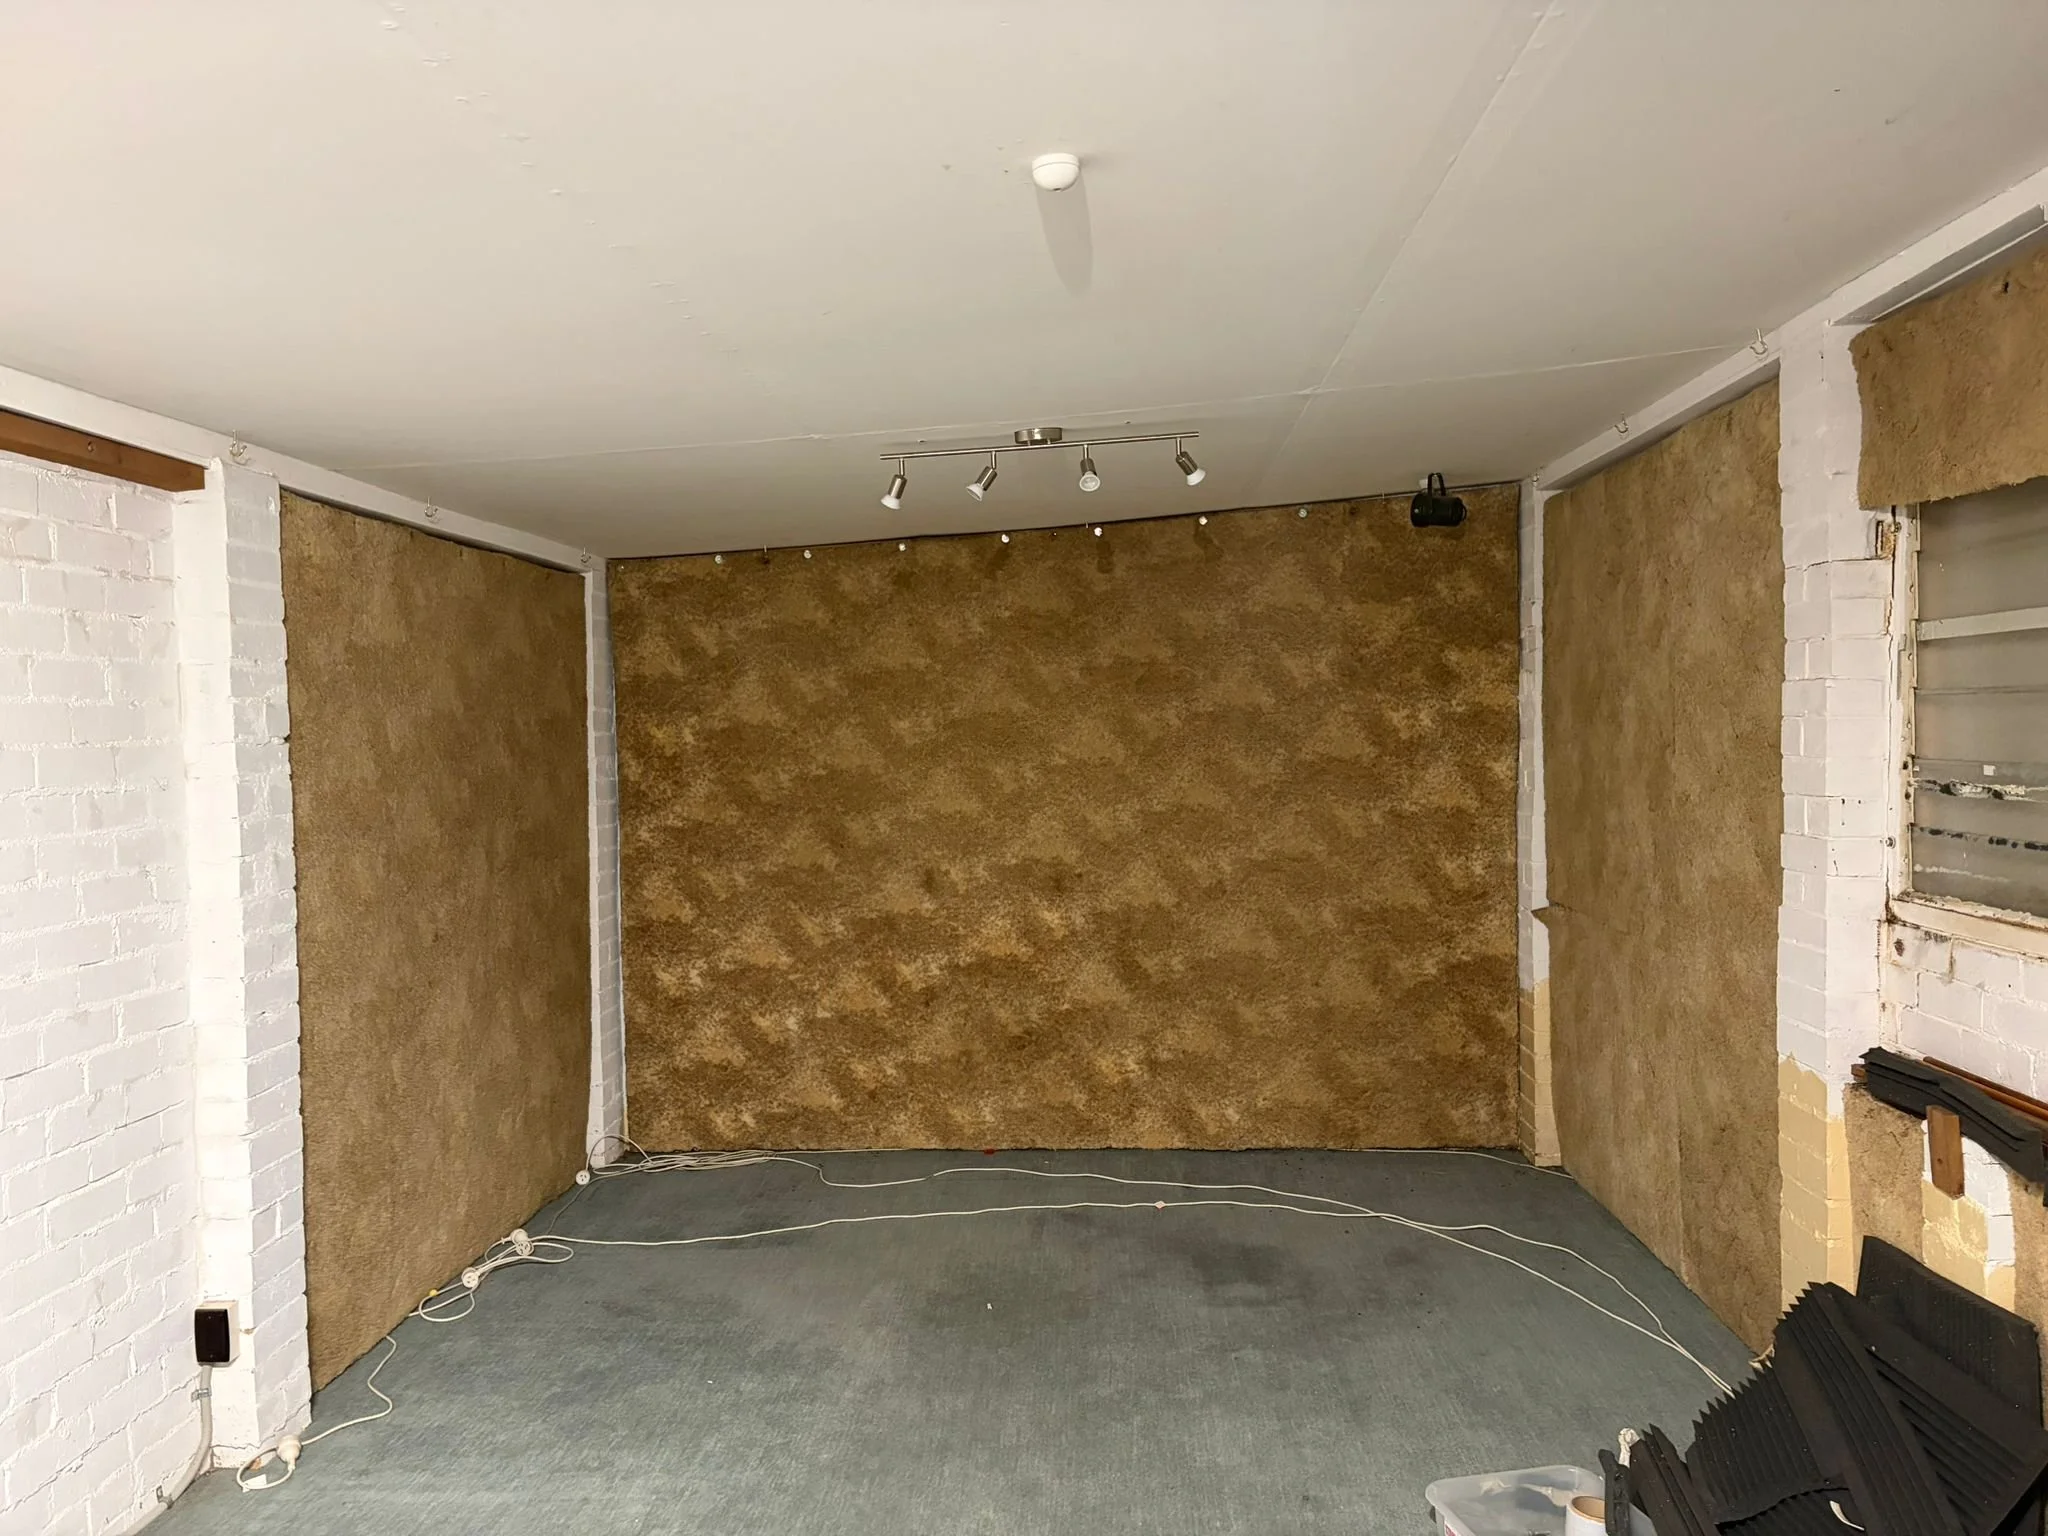
An empty room with white brick wall on the left and a brown textured wall on the back wall. The ceiling has a track lighting fixture with four adjustable lights and a small corner speaker. Electrical wires are on the floor near the left wall, and foam flooring tiles are stacked in the corner on the right.
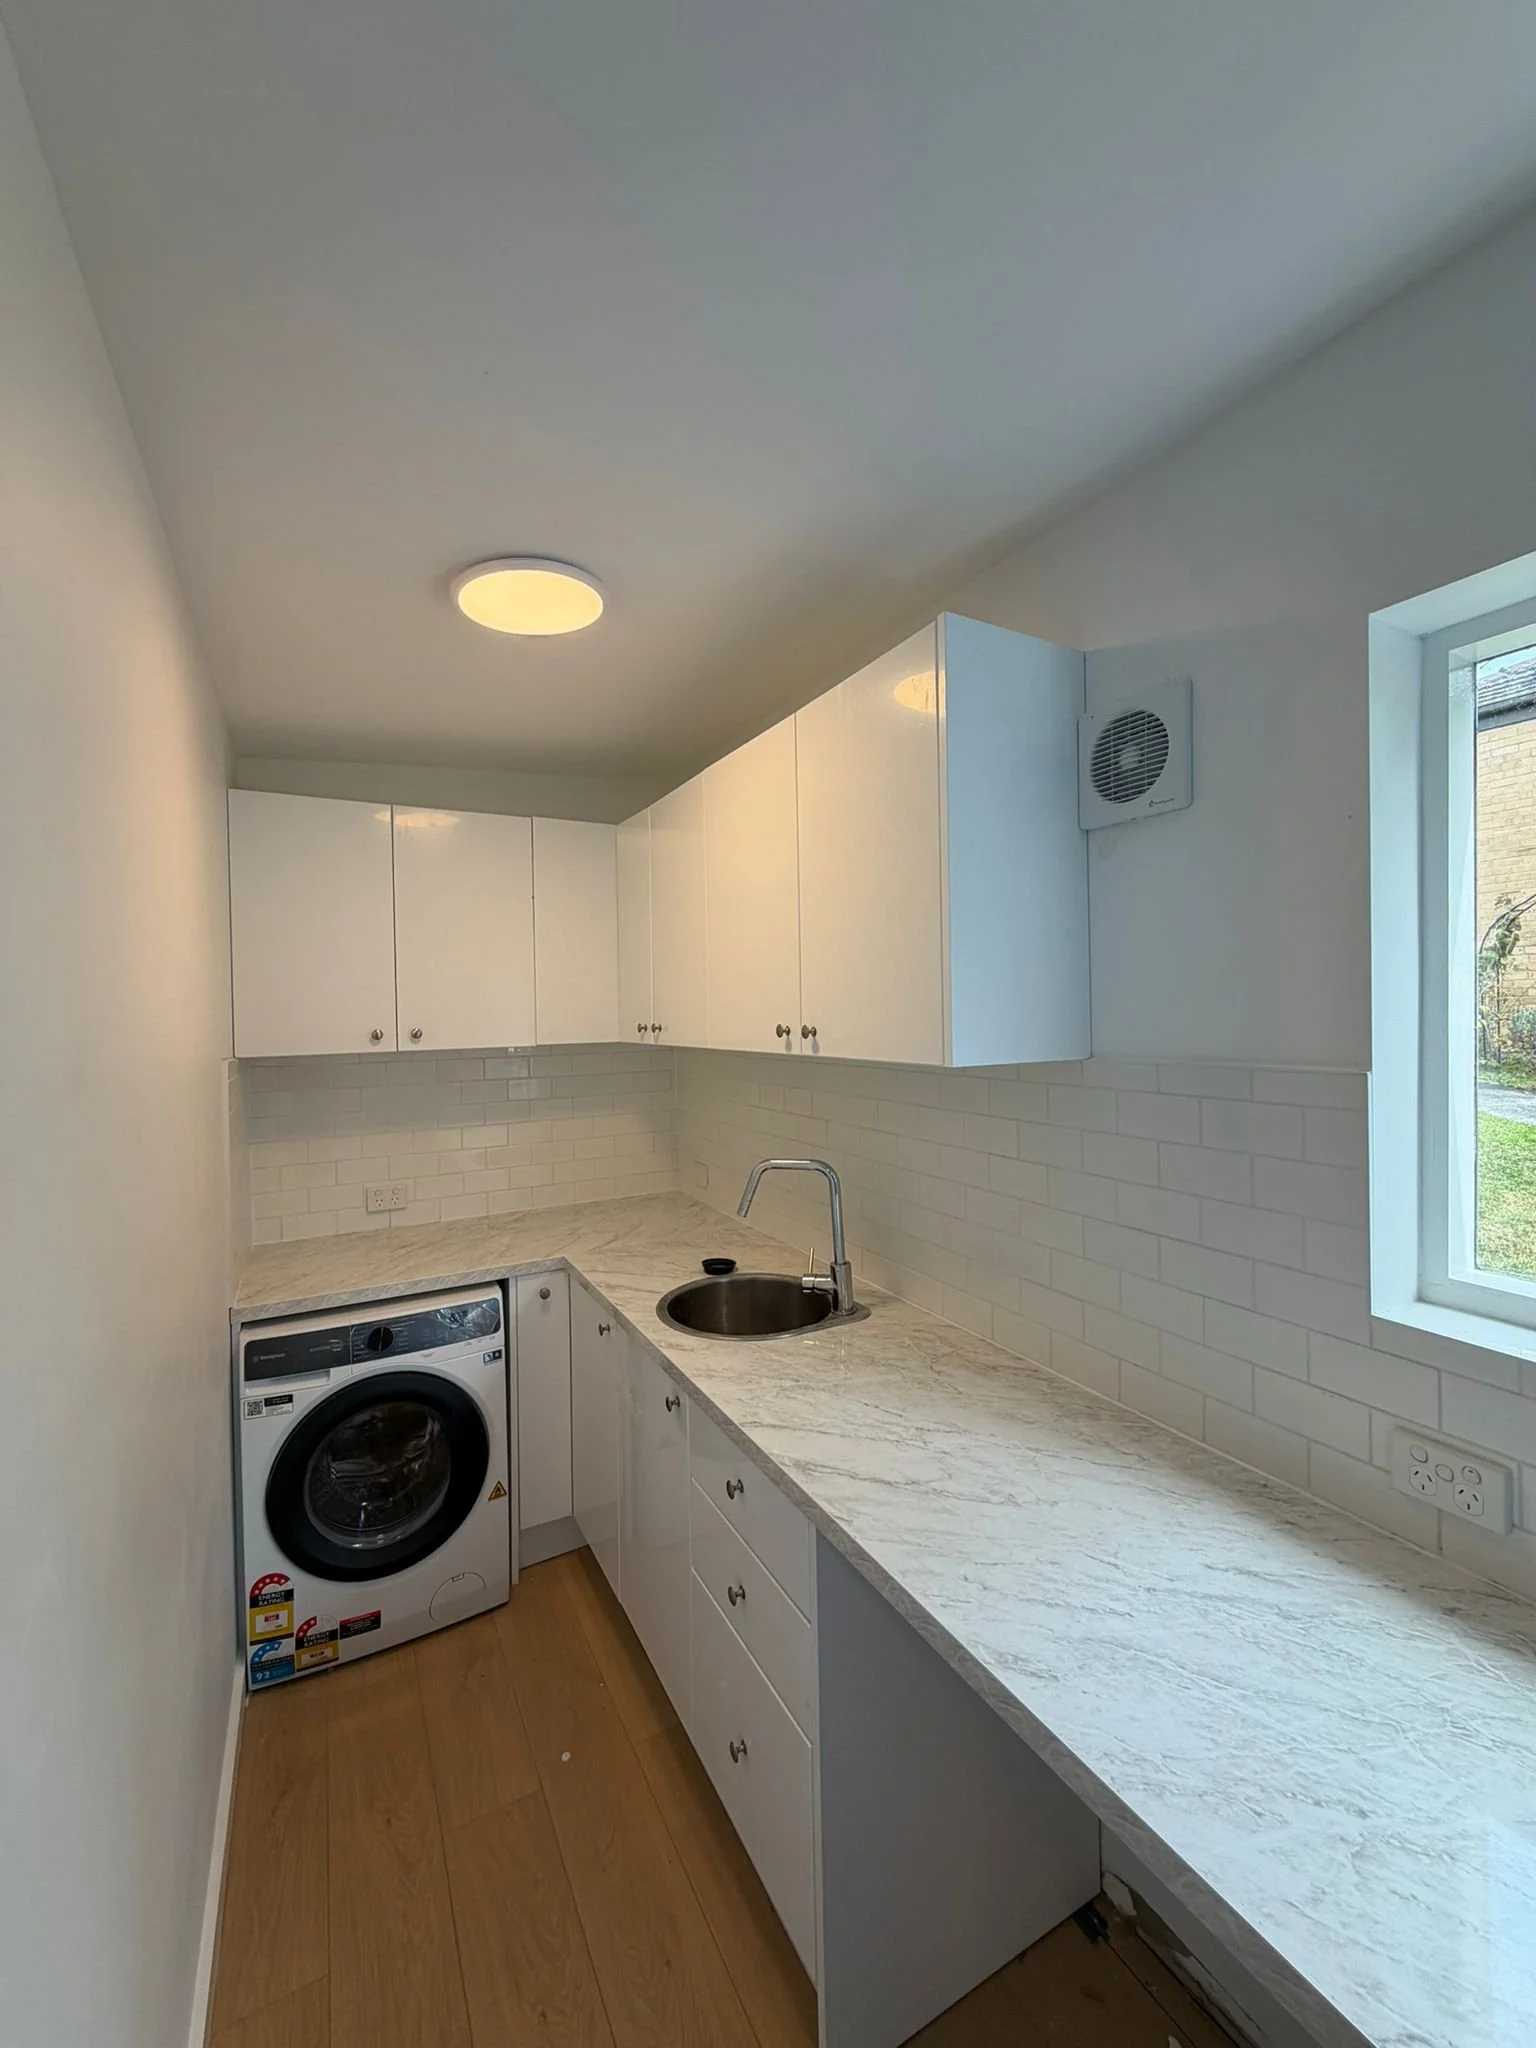
A small kitchen with a white countertop, white cabinets, a sink, a washing machine, and a window with natural light.
Interior view of a room under renovation with a blue foam subfloor, white walls, and ceiling lights. Kitchen area with window, seen through an open doorway, and construction tools on the floor.
Modern bathroom with a glass shower enclosure, wall-mounted sink, mirror cabinet, and a toilet with a bidet attachment. The room has beige tiles and white walls with a ceiling light.

Ready to Start Your Next Lighting Project?